László György Sáros: Where Architecture Meets Photography

Hungarian architect and photographer László György Sáros explores the relationships between the built environment, nature and human experience. His photographs go beyond documenting buildings and landscapes, revealing visual structures, unexpected parallels and connections between details and the larger whole. Through series including CanyoNewyork, Pocket Belgium and Spider Country, Sáros demonstrates how photography can become an independent form of artistic inquiry closely connected to architectural thinking.
An Architect Behind the Camera
Two creative disciplines, one way of seeing
For László György Sáros, architecture and photography have never been entirely separate pursuits. He became interested in photography during childhood and spent years considering both disciplines as possible professional paths. He eventually chose architecture as his profession, but photography remained an essential part of his creative life.
His photographs reveal an approach shaped by an architect’s attention to structure, proportion and spatial relationships. Rather than treating buildings as isolated objects, he examines the connections between constructed spaces, natural forms and the environments in which people live.
This perspective extends beyond conventional architectural photography. His subjects include monumental landscapes, small-scale rural environments, structural details and natural formations. What connects these seemingly different subjects is his interest in the relationships between individual elements and the systems they form.
Sáros’s photographs encourage viewers to look beyond the immediate appearance of a subject. A building, rock formation or spider’s web becomes an opportunity to examine patterns, rhythms, proportions and spatial relationships. The photograph does not simply record what stands in front of the camera; it offers a particular interpretation of the visible world.
This approach also reflects an important distinction between experiencing architecture in person and encountering it through photography. Walking through a building involves movement, changing viewpoints and a direct physical relationship with space. A photograph selects one moment and one perspective, allowing the photographer to isolate particular relationships and present them to an audience that may never visit the original location.
For Sáros, photography is therefore more than a means of documenting completed architectural projects. It is a way of examining the built environment, communicating architectural ideas and discovering relationships that might otherwise remain unnoticed.
A family environment shaped by the visual arts
Sáros grew up in an artistic family. His father, András Sáros, was a painter, while his brother, András Miklós Sáros, worked as a graphic artist. His family connections also include painter Tibor Tenkács, his father-in-law.
This background provides an important context for understanding Sáros’s interest in different forms of artistic expression. His professional work encompasses architecture, photography and writing, with each discipline offering a distinct way of exploring and communicating experience.
Architecture gives physical form to ideas about space and human use. Photography selects and interprets visual information, while writing allows observations to develop into arguments, reflections and lyrical descriptions. Although these practices employ different methods, they share an interest in how people perceive and understand their surroundings.
Sáros’s photographs can consequently be appreciated both as independent visual works and as part of a broader creative practice. Their significance does not depend solely on his architectural reputation. They possess their own compositional logic and invite viewers to examine the relationships between form, context and perception.
The Influence of Imre Makovecz and Hungarian Organic Architecture
A formative encounter during university years
Sáros graduated from the Budapest University of Technology in 1971. During his university years, he and his friend János Gerle approached architect Imre Makovecz, beginning a professional and personal relationship that would influence Sáros’s subsequent career.
Sáros and Gerle became the first students of Makovecz’s private master’s school. The encounter developed into a lasting intellectual partnership and friendship, connecting Sáros to one of the most distinctive movements in modern Hungarian architecture.
Makovecz is widely associated with Hungarian organic architecture, an approach that considers buildings in relation to human experience, the natural environment and the cultural context in which architecture develops.
The term organic architecture is often associated with buildings that incorporate natural materials or forms inspired by living organisms. However, the concept also encompasses a broader philosophy of design. It considers architecture as part of a living environment rather than an isolated object, placing emphasis on the relationships between space, people and their surroundings.
Sáros developed his own architectural language within this tradition. His work combines organic and geometric motifs with postmodern references and functionalist elements. Rather than relying on a single stylistic formula, he draws on different architectural approaches to create buildings with distinctive spatial and formal characteristics.
Human experience remains central to this approach. Architecture is not simply a matter of constructing an object or solving a functional problem. Buildings establish environments in which people live, work and interact over time. Their proportions, materials, spatial arrangements and details influence how those environments are experienced.
This emphasis on human-scale architecture provides a conceptual connection between Sáros’s buildings and his photography. In both disciplines, the relationship between individual elements and the wider environment is fundamental.
Experimental spaces and the idea of buildings as living forms
During the 1970s, Sáros, Gerle and Makovecz participated in architectural experiments and theoretical projects that investigated the relationship between the human body, the human psyche and architectural space.
Their Minimal Space experiments explored architecture beyond conventional functional requirements. They approached space as something that could express relationships between physical presence, perception and human experience.
Sáros’s photography helped preserve the record of these experiments. The images documented more than the physical appearance of the projects: they also recorded an important period of architectural exploration in Hungary.
One idea associated with this intellectual environment was the interpretation of buildings as living beings. This approach can be understood through the concept of anthropomorphism, in which human characteristics or bodily references inform the design or interpretation of other forms.
In architecture, anthropomorphic thinking does not necessarily require a building to resemble a human figure literally. Proportion, rhythm, spatial organization and the relationship between different structural elements can all contribute to an interpretation of architecture as an expressive, almost living presence.
The experiments surrounding Makovecz and his collaborators formed part of a wider development in Hungarian organic architecture. Subsequent initiatives included the Visegrád camps and the establishment of the Kós Károly Association, which became important points of reference for architects working within this tradition.
Sáros continued to develop his professional practice alongside this intellectual and educational activity. In 1991, he and his wife, Márta, established Sáros és Társa Architects. The practice also contributed to the education of young architects through its involvement with the Kós Károly Travelling School.
Over the years, the office hosted 37 participants, each spending a semester with the practice. Some subsequently joined the firm as colleagues.
This educational dimension reflects another aspect of Sáros’s professional identity: architecture as a continuing exchange of knowledge, experience and ideas rather than an activity limited to individual commissions.
Architecture at the Human Scale
From individual buildings to urban environments
Human scale is a recurring principle in Sáros’s architectural thinking. It concerns not only the physical dimensions of a building but also how spaces accommodate everyday activities, support their intended uses and establish relationships between people and their surroundings.
This principle applies across different scales of architectural practice. Sáros has worked on residential projects, public and service buildings, and urban planning assignments. Each presents different requirements, but all involve questions about the relationship between individual structures and the environments they help create.
Material selection and construction details are also important elements of his work. Architectural quality depends not only on the overall form of a building but also on how its components meet, how materials interact and how the structure responds to practical requirements.
Sáros’s buildings combine carefully developed architectural details with a willingness to incorporate playful elements. This combination allows technical precision and expressive form to coexist within a coherent design approach.
His professional career has also included significant responsibilities in urban planning and public administration. From 1996 to 2006, he served as chief architect of his hometown, Jászberény, before taking on the same role in Fót.
The position of chief architect involves more than designing individual buildings. It requires consideration of a town’s architectural character, the relationships between existing and proposed structures, and the broader implications of development decisions for the built environment.
Sáros’s urban planning work has also been associated with the development of the urban character of Jászberény and Vác. These projects reflect his interest in the connections between individual architectural interventions and the larger spatial organization of a settlement.
His professional responsibilities extended into architectural organizations and education. Between 2012 and 2016, he served as president of the Association of Hungarian Architects. From 2012, he also participated in the board of trustees of the Imre Makovecz Foundation, and in 2019 he became an honorary professor at Szent István University.
His architectural achievements received formal recognition with the Ybl Miklós Award in 2008. In 2025, he received the title of Meritorious Artist of Hungary, acknowledging his contribution to the country’s artistic and cultural life.
Photography as a method of architectural investigation
Architectural photography traditionally serves several purposes. It documents completed buildings, records their condition, communicates design decisions and allows projects to reach audiences who cannot experience them in person.
Yet architectural photography is never entirely neutral. The photographer determines the viewpoint, framing, lighting conditions and relationships between the elements included in the image. Every photograph presents a particular selection from a much larger visual environment.
A building photographed from a distance may appear primarily as a component of the surrounding landscape. A close-up can instead emphasize the junction between materials, the rhythm of repeated elements or the geometry of a structural detail.
These choices influence how viewers understand architecture. The photograph becomes not only a record of the building but also an interpretation of its visual character.
Sáros approaches photography with an awareness of this interpretive potential. He uses his personal perspective to establish relationships between subjects rather than attempting to present a single definitive reading of the world.
This approach is particularly evident in his comparisons between natural landscapes and urban architecture, as well as in his close observations of small-scale environments. In both cases, the photograph directs attention towards relationships that may not be immediately apparent during ordinary observation.
Photography cannot replace the direct experience of a building or landscape. It can, however, isolate details, establish visual comparisons and reveal patterns that encourage viewers to reconsider what they see.
For Sáros, the camera is therefore both a recording instrument and a means of thinking about space.
CanyoNewyork: Visual Connections Between Nature and the Metropolis
American canyon landscapes and New York architecture
One of Sáros’s most distinctive photographic projects is CanyoNewyork, a series developed from his travels in the United States.
The project brings together photographs of the American Southwest and the architecture of New York City. Its landscape imagery includes the monumental rock formations and expansive terrain of Arizona, Colorado, Utah and New Mexico, while its urban photographs examine the constructed environment of one of the world’s most recognizable metropolises.
At first glance, these subjects appear to belong to entirely different worlds. The canyon landscapes have been shaped by geological processes over immense periods, whereas New York’s architecture reflects human design, engineering and urban development.
Nevertheless, the two environments can share visual characteristics. Vertical rock faces may echo the proportions of tall buildings. Repeated geological layers can suggest the rhythms of architectural facades, while the mass and scale of natural formations may invite comparisons with the volumes of urban structures.
These similarities do not imply that natural formations and buildings have the same origins or functions. Their significance lies in the visual relationships that become apparent when the photographs are considered together.
The CanyoNewyork series uses these relationships as a basis for comparison. By placing images of different environments in dialogue, Sáros encourages viewers to look beyond the identity of individual locations and consider the structures that connect them.
This method also changes the role of the photographic sequence. Instead of presenting a straightforward record of a journey, the series creates a visual argument through the arrangement of images.
A photograph of a canyon and a photograph of a skyscraper can acquire additional meaning when viewed side by side. Each image influences the interpretation of the other, allowing similarities in form, proportion and rhythm to become more visible.
The result is a project that moves beyond conventional travel photography. The locations remain important, but the central subject is the relationship between them.
The series demonstrates how photography can be used as a tool for comparative thinking. Connections emerge not only from what the camera records but also from the photographer’s decisions about which images belong together.
For an architect and photographer, this approach offers a way to explore the visual structures shared by the natural and constructed worlds without overlooking their fundamental differences.
Pocket Belgium: Discovering a Place Through Its Details
Decades of observation in a rural setting
While CanyoNewyork connects distant geographical environments and monumental forms, Pocket Belgium adopts a more intimate approach.
The series developed from photographs Sáros took over several decades at a farm in Heusden, Belgium. He later selected images from this extended body of work to create a photographic sequence focused on the details of a particular environment.
Returning to the same location over many years allowed him to build a sustained visual relationship with the place. Rather than relying on the impressions of a single visit, he could observe recurring forms, individual objects and the characteristics that gradually defined the environment in his photographs.
The series does not depend on a comprehensive description of the farm or its surroundings. Instead, it presents selected details that contribute to a wider understanding of the place.
This method reflects an important characteristic of photography: framing transforms the relationship between an individual element and its context.
A surface, object, architectural feature or meeting point between different materials may seem unremarkable when viewed as part of a larger scene. Isolated within a photograph, the same element can become the principal subject, drawing attention to its texture, shape or relationship with surrounding forms.
In Pocket Belgium, these details function as fragments through which the character of the larger environment emerges.
The title itself suggests a relationship between scale and perception. A relatively small geographical area becomes the subject of a photographic world that can be explored through carefully selected images.
Rather than attempting to show everything, Sáros allows the viewer to construct a broader understanding from the details he has chosen to present.
The extended period of observation also introduces the dimension of time. Familiar environments are not static, and repeated visits can reveal aspects of a place that remain invisible during a brief encounter.
Changes in light, the condition of surfaces, the presence of objects and the relationships between different elements all contribute to the photographer’s understanding of a location.
The series consequently reflects a method of working based on patience and sustained attention. Its scope may be geographically limited, but its subject extends beyond the physical boundaries of the farm.
Through selected details, Pocket Belgium examines how a place can be understood as a network of relationships rather than simply as a collection of visible objects.
Spider Country: The Architecture of the Natural World
Geometry, structure and the microscopic scale
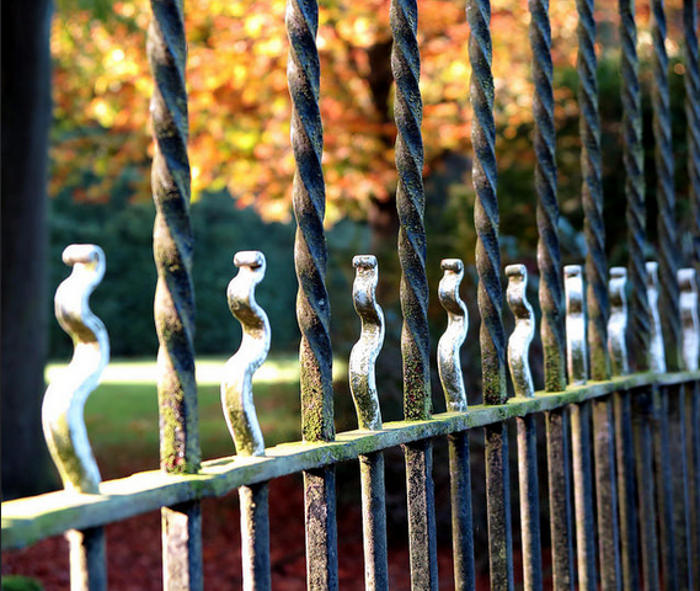
Another selection of photographs made in Heusden became the basis for Spider Country. In this series, Sáros turns his attention to a much smaller subject: the structures created by spiders and the patterns formed by their webs.
Spider webs are familiar natural structures, yet their organization becomes more complex when examined closely. The arrangement of threads, their attachment points and the relationships between different parts of a web create intricate patterns that can be studied through photography.
Sáros approaches these structures as visual systems. His photographs direct attention towards geometry, proportion and the organization of individual elements.
The comparison between spider webs and architecture should not be understood as a claim that the two are constructed or function in the same way. Rather, the connection emerges through the visual relationships between their structures.
The arrangement of threads, the distribution of supporting points and the repetition of geometric patterns can invite comparisons with architectural frameworks and spatial organization.
Photography makes these details more accessible to observation. A structure that might remain unnoticed in its natural setting can become the central subject of an image, allowing viewers to examine its organization and proportions.
The process also changes the perceived scale of the subject. A spider web is a relatively small structure, but the photographic frame can give it a visual presence that encourages closer examination.
This shift in scale is significant within Sáros’s broader photographic practice. His subjects range from expansive landscapes to rural details and natural microstructures, yet his method consistently involves identifying relationships that are not necessarily apparent at first glance.
Spider Country shares this approach with Pocket Belgium, although the two series explore different subjects. The latter examines the character of a particular place through accumulated observations, while the former focuses on the structural organization of a natural phenomenon.
Both demonstrate how sustained attention and careful framing can transform familiar subjects into opportunities for visual investigation.
For an architect, the study of such structures also offers a way to consider geometry and organization beyond the built environment. The natural world provides its own arrangements of forms and connections, which can be observed and interpreted without reducing them to architectural equivalents.
In Spider Country, photography makes these relationships visible and invites viewers to reconsider the complexity of a world that is often overlooked because of its small scale.
Beyond Architecture and Photography: Writing as Another Form of Expression
Essays, lyrical observations and creative thought
Sáros’s work as an architect and photographer is complemented by his writing. He regularly publishes essays and lyrical texts in various periodicals, extending his observations into another form of artistic expression.
Writing allows him to approach experience through language rather than through constructed space or photographic composition. Although the methods differ, the underlying interest in observation and interpretation remains consistent.
Architecture gives ideas a physical presence. Photography selects and organizes visual information, while writing develops observations through language and reflection.
These disciplines do not need to correspond directly with one another to form a coherent creative practice. Their connection lies in the questions they address: how people perceive their surroundings, how individual elements relate to larger systems, and how experience can be communicated to others.
This broader perspective is important when considering Sáros’s photography. His images should not be treated merely as supporting material for an architectural career. They are independent works that employ the visual language of photography to investigate form, space and context.
At the same time, understanding his architectural background helps explain his recurring interest in structure and proportion. The relationship between the photographer’s professional experience and his artistic choices provides one of the central threads connecting his photographic series.
His work demonstrates how a creative practice can develop across several disciplines without losing its underlying coherence.
From Details, the Whole Emerges: The Exhibition at Műcsarnok
Bringing architectural works and photographs into dialogue
The exhibition From Details, the Whole Emerges | The Buildings and Photographs of László György Sáros presents the architect’s built work and photographic practice within a shared interpretive framework at Műcsarnok, the contemporary exhibition institution in Budapest.
Rather than treating architecture and photography as unrelated chapters of his career, the exhibition brings them together to reveal the connections between them.
This approach allows visitors to consider how Sáros’s architectural ideas relate to his photographic observations. Buildings, plans, experimental projects and photographs can be understood as different expressions of a broader interest in spatial relationships and human experience.
The exhibition’s title refers to the relationship between details and the larger whole, a principle that appears throughout Sáros’s work.
In CanyoNewyork, the relationship emerges through comparisons between natural landscapes and urban architecture. In Pocket Belgium, individual details contribute to a wider understanding of a particular environment. In Spider Country, close observation reveals the geometric organization of natural structures.
Although the subjects and scales differ, the three series share an interest in the connections between individual forms and the systems they create.
Curator Júlia Szerdahelyi brings this relationship to the foreground, presenting Sáros’s architectural and photographic activities as interconnected parts of his creative identity.
The accompanying introduction by György Szegő also emphasizes the importance of considering the different aspects of Sáros’s career together. It revisits the early architectural experiments, his relationship with Imre Makovecz and the intellectual background that informs both his buildings and his photographs.
The exhibition therefore offers more than an overview of an architect’s photographic work. It creates an opportunity to examine how photography can contribute to architectural thought and how architectural experience can inform the interpretation of photographs.
By placing these materials in dialogue, the exhibition encourages visitors to approach the images not simply as records of places and structures, but as part of a sustained investigation into the nature of visual experience.
The exhibition opened on 18 September 2026 and is scheduled to run until 22 November 2026.
Photography as a Way of Understanding Space
László György Sáros’s photographic practice demonstrates that architecture and photography can inform one another without losing their individual identities. His photographs are not merely records of buildings or illustrations of architectural ideas. They constitute an independent body of work concerned with the relationships between the built environment, nature and human perception.
CanyoNewyork, Pocket Belgium and Spider Country approach these questions from different directions. The first connects monumental landscapes with urban architecture, the second explores the character of a rural environment through details accumulated over decades, and the third examines the geometry of natural structures at a much smaller scale.
Their common ground lies in the act of observation. Sáros selects subjects in which the organization of forms and the relationships between individual elements become central to the image.
This approach reflects the connection between his architectural experience and his photographic practice. Architecture involves organizing space and considering how people interact with their surroundings. Photography offers a way to examine, isolate and communicate the visual relationships that shape those surroundings.
The camera becomes an instrument of inquiry, allowing the photographer to identify patterns, establish comparisons and reveal details that might otherwise remain unnoticed.
The exhibition From Details, the Whole Emerges brings these ideas together, presenting an artistic practice in which architecture, photography and writing contribute to a shared exploration of the visible world.
Sáros’s work ultimately encourages viewers to reconsider the relationship between what they see and what they understand. A landscape, a building or a spider’s web may initially appear to be a self-contained subject. Through careful observation and photographic interpretation, each can become part of a larger network of visual and conceptual relationships.
For Sáros, seeing is therefore more than registering appearances. It is a process of discovering connections and making them visible to others.